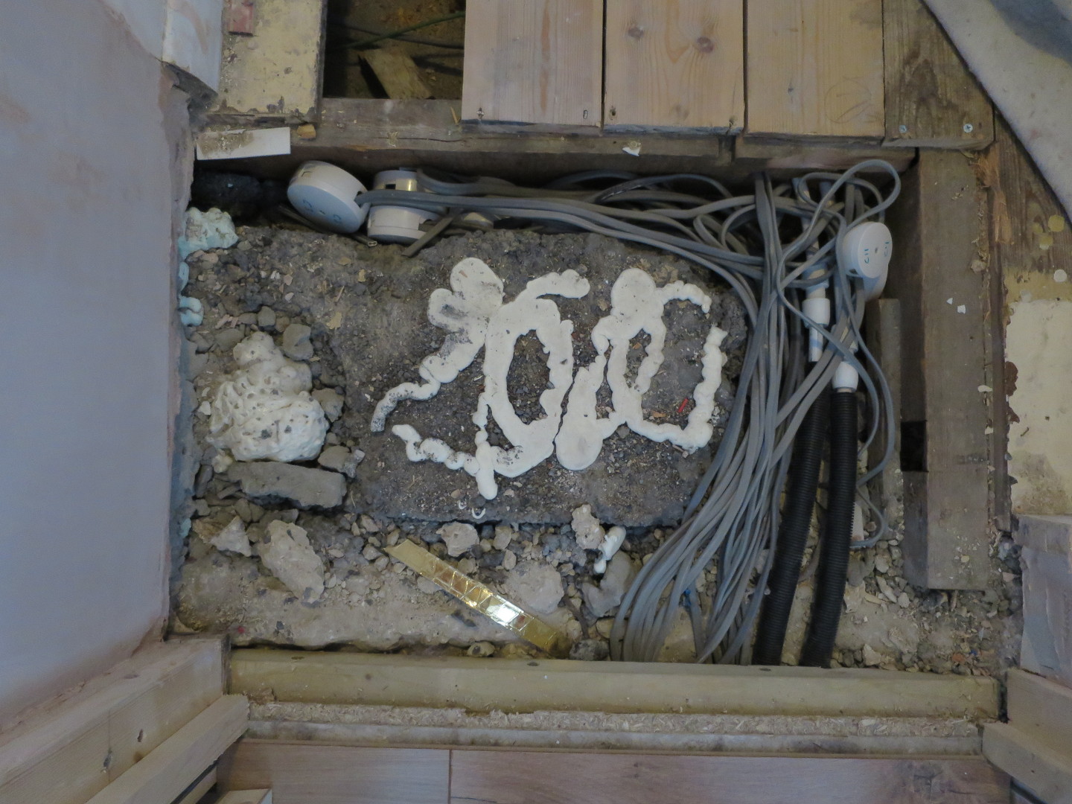
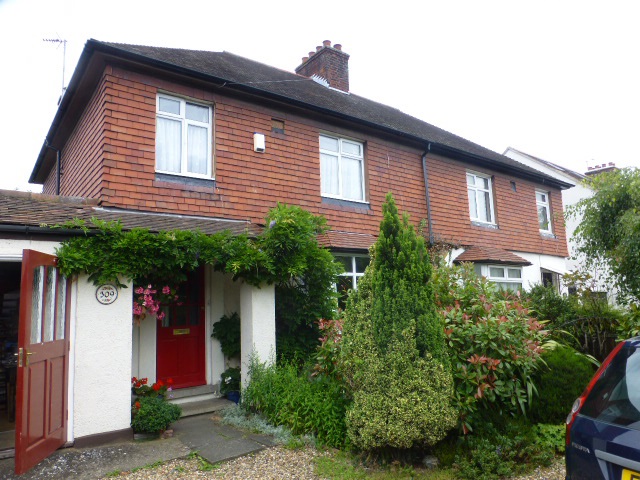
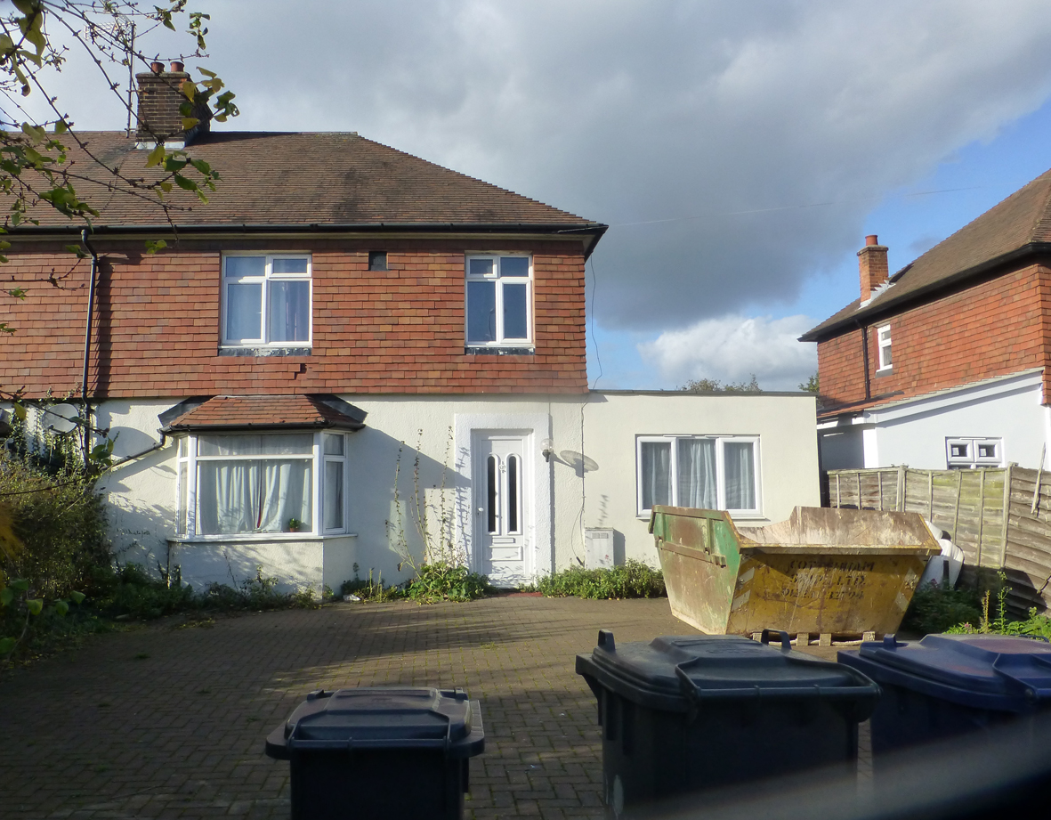
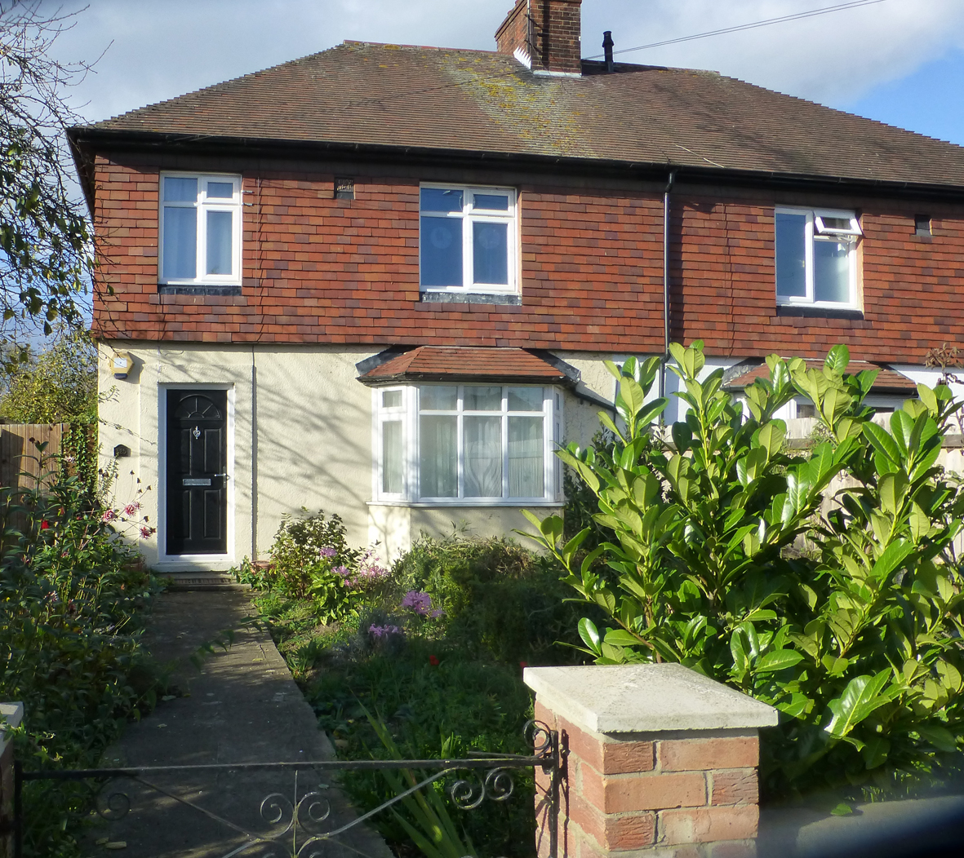
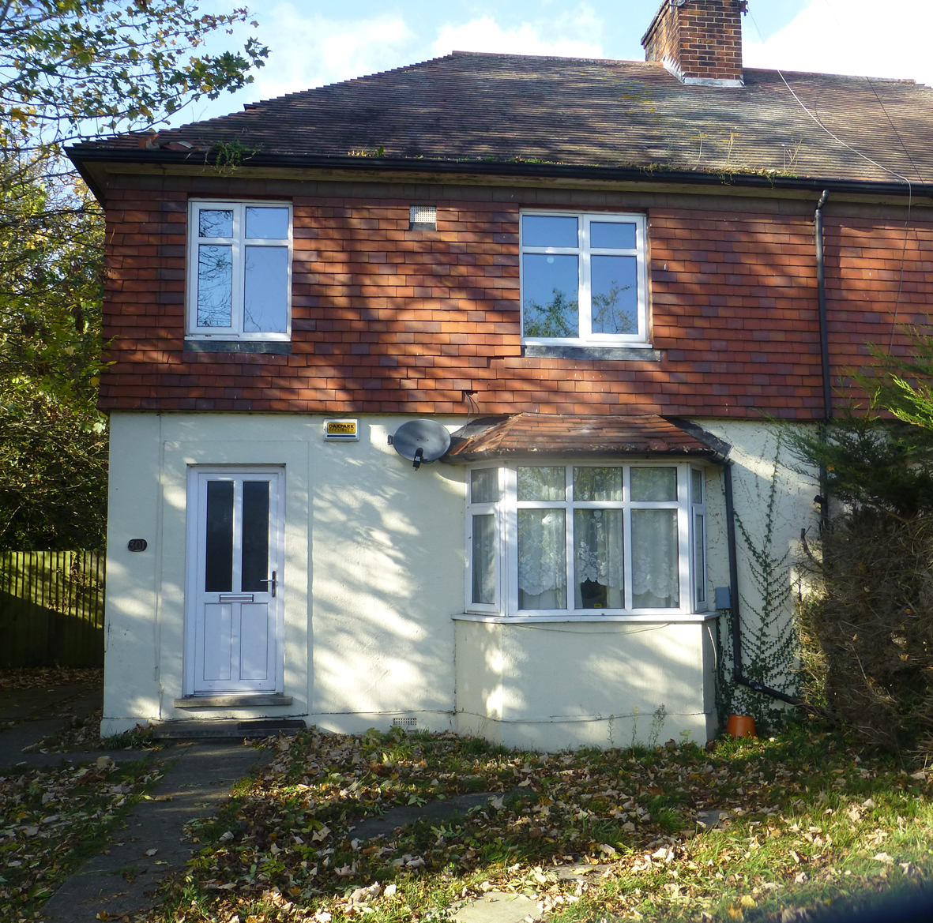
These are photographs of the interesting and unique no fines concrete houses on Milton Road.
Click the images to see the full sized versions.
External
305 & 307 Milton Road
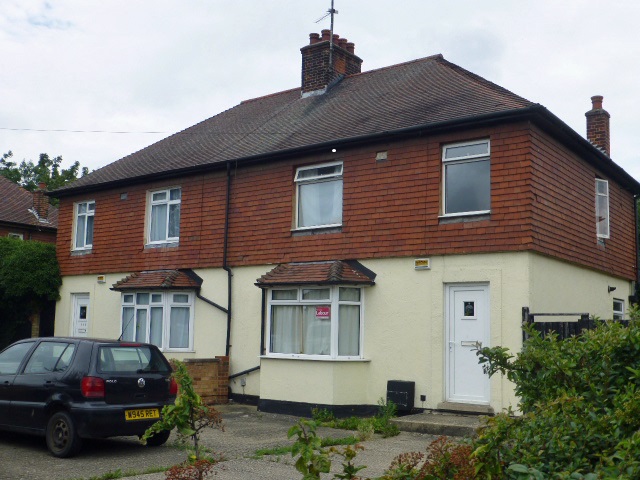
309 & 311 Milton Road
339 Milton Road
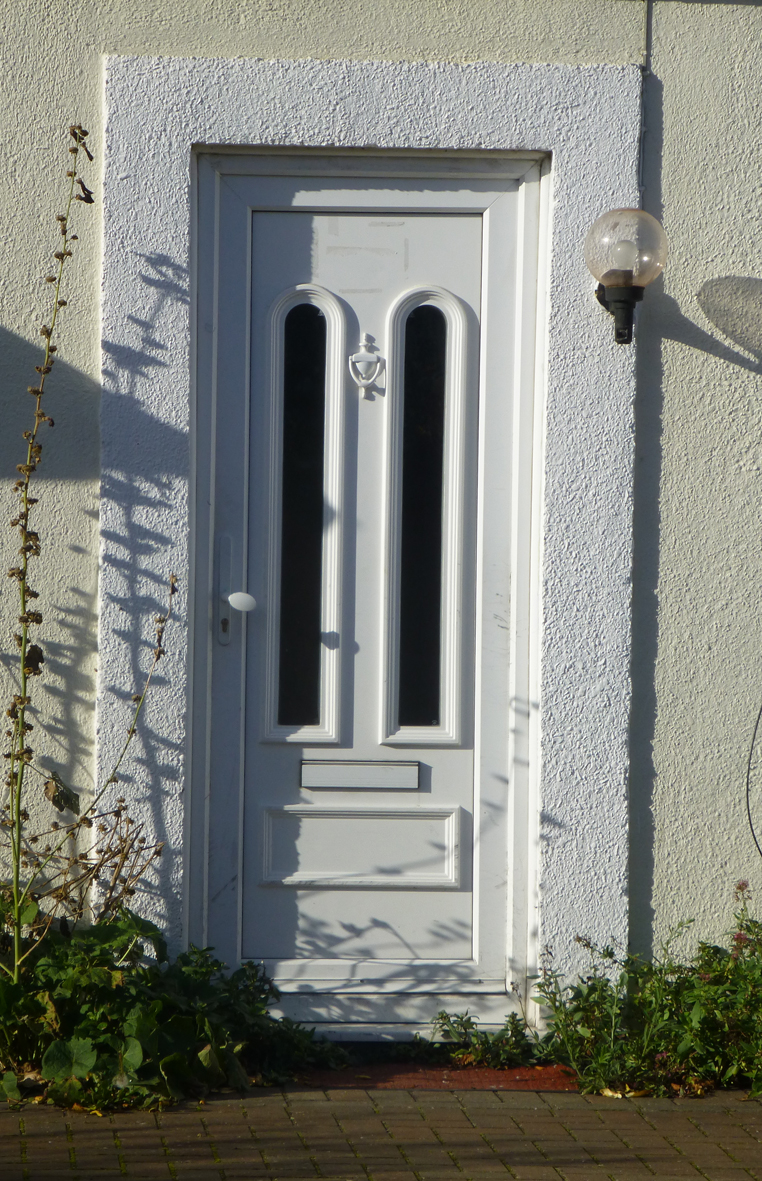
Concrete Doorways
Door with Original Concrete Frame
Newspaper Article with Construction Photo

Construction
These images attempt to show some of the interesting features of the construction of these buildings.
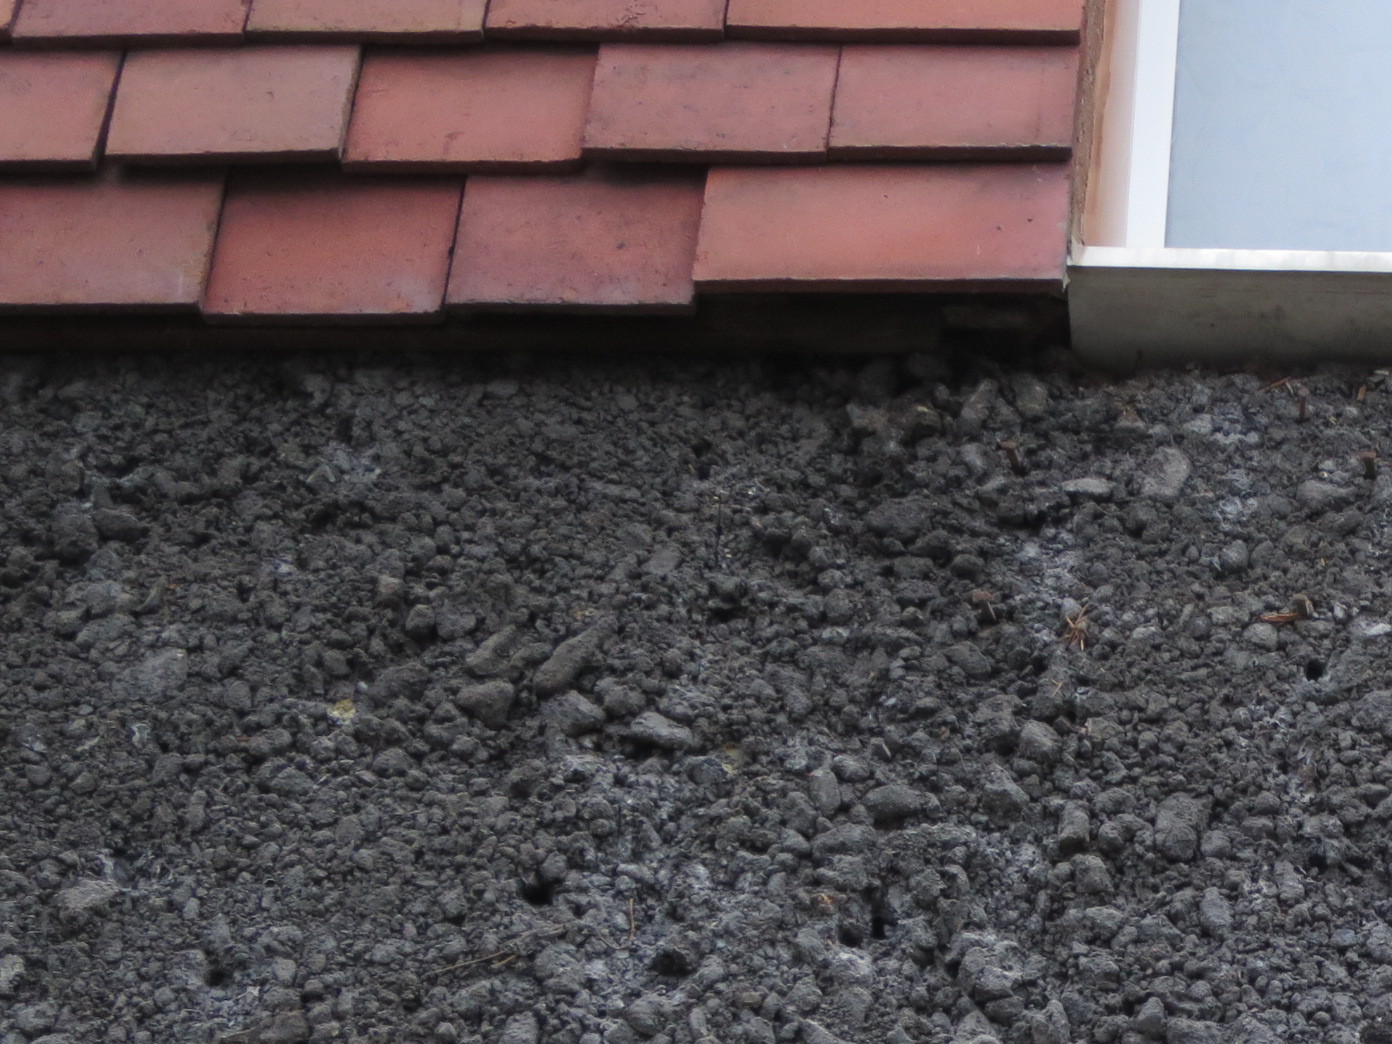
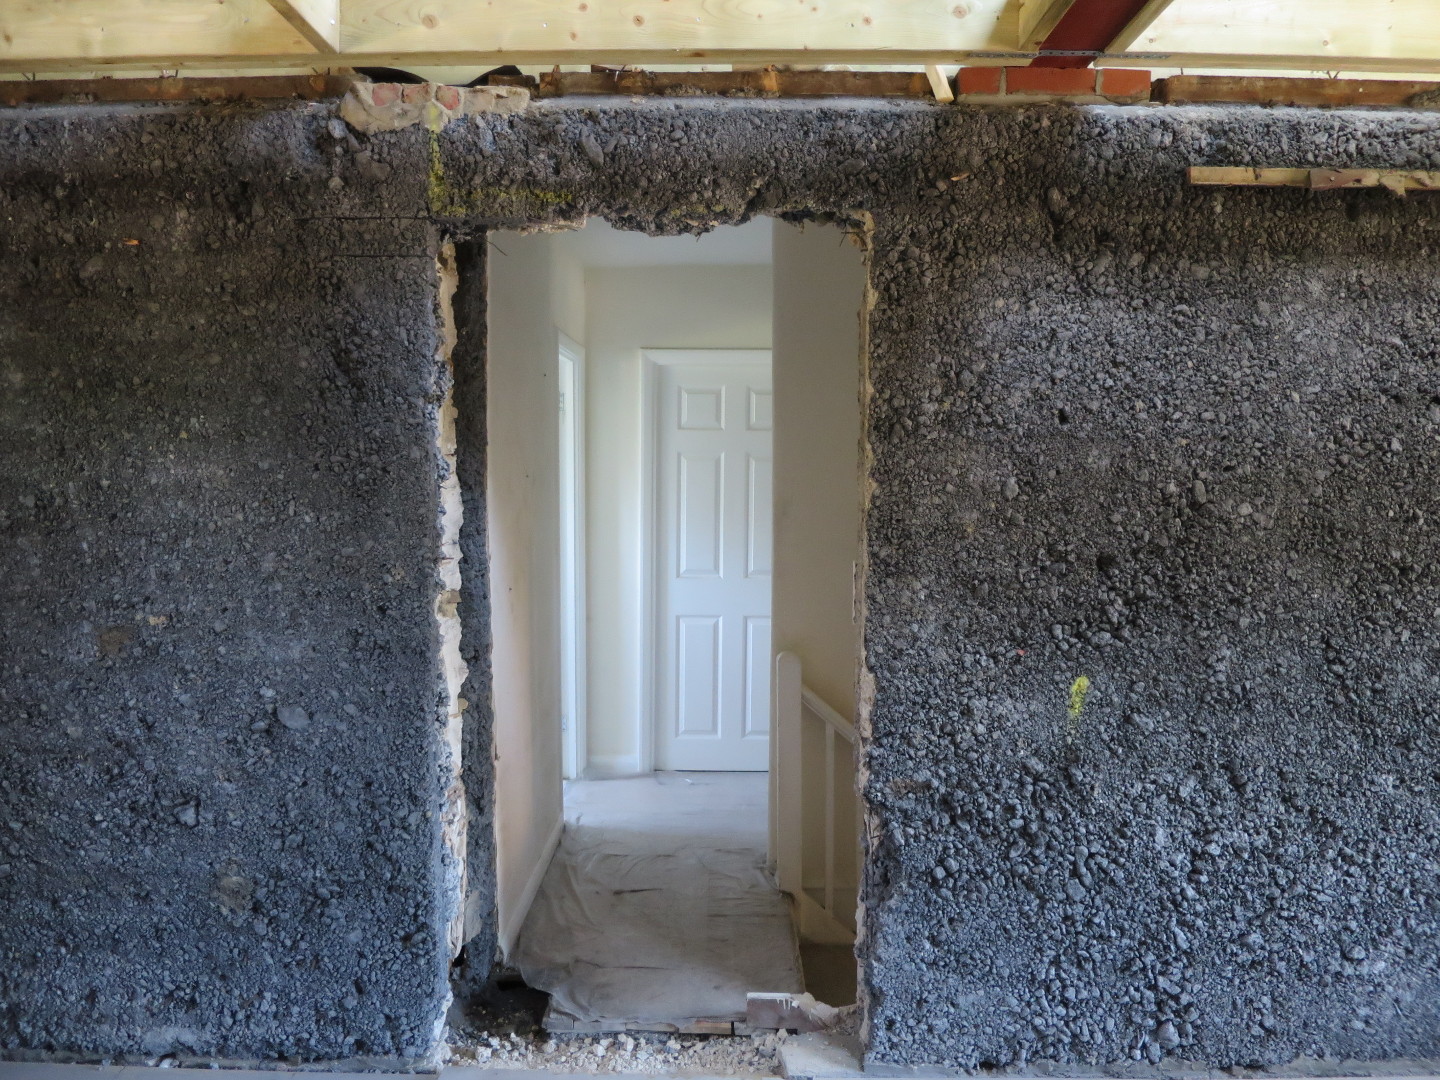
Wall Beneath Tiles
These images are from a construction project and show what the raw concrete wall looks like on the first floor with the tiles removed. In the second image you can see that one of the battens was still attached to the wall.
Old Flue
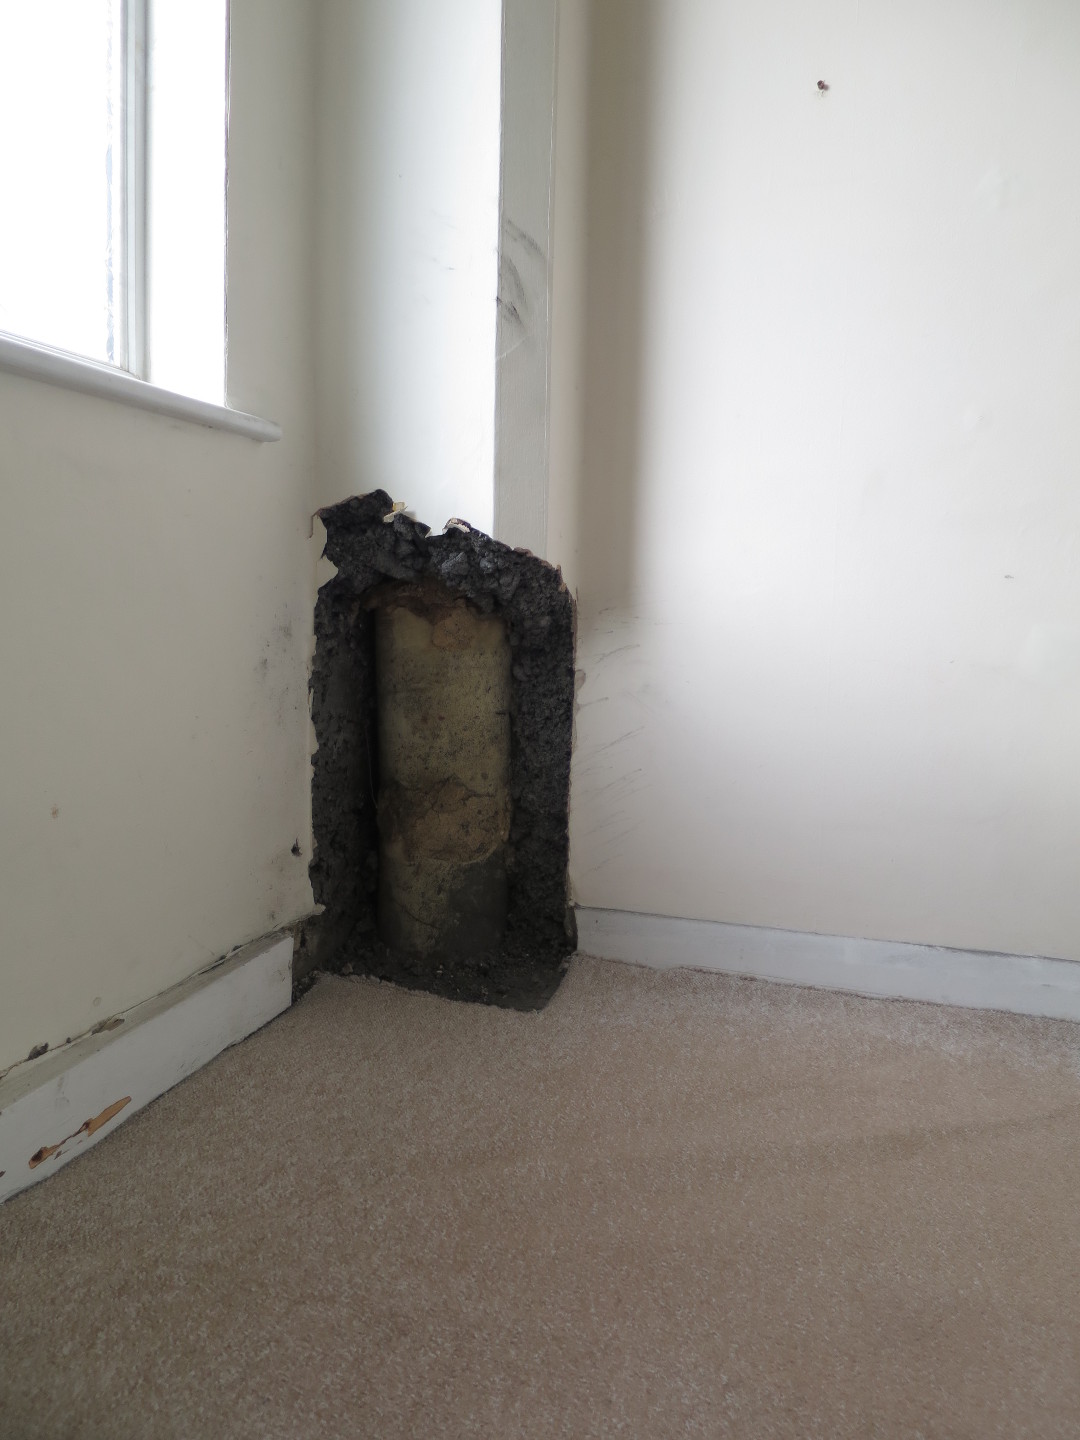
This image shows an old flue which had long since been disconnected.
Inside the Walls
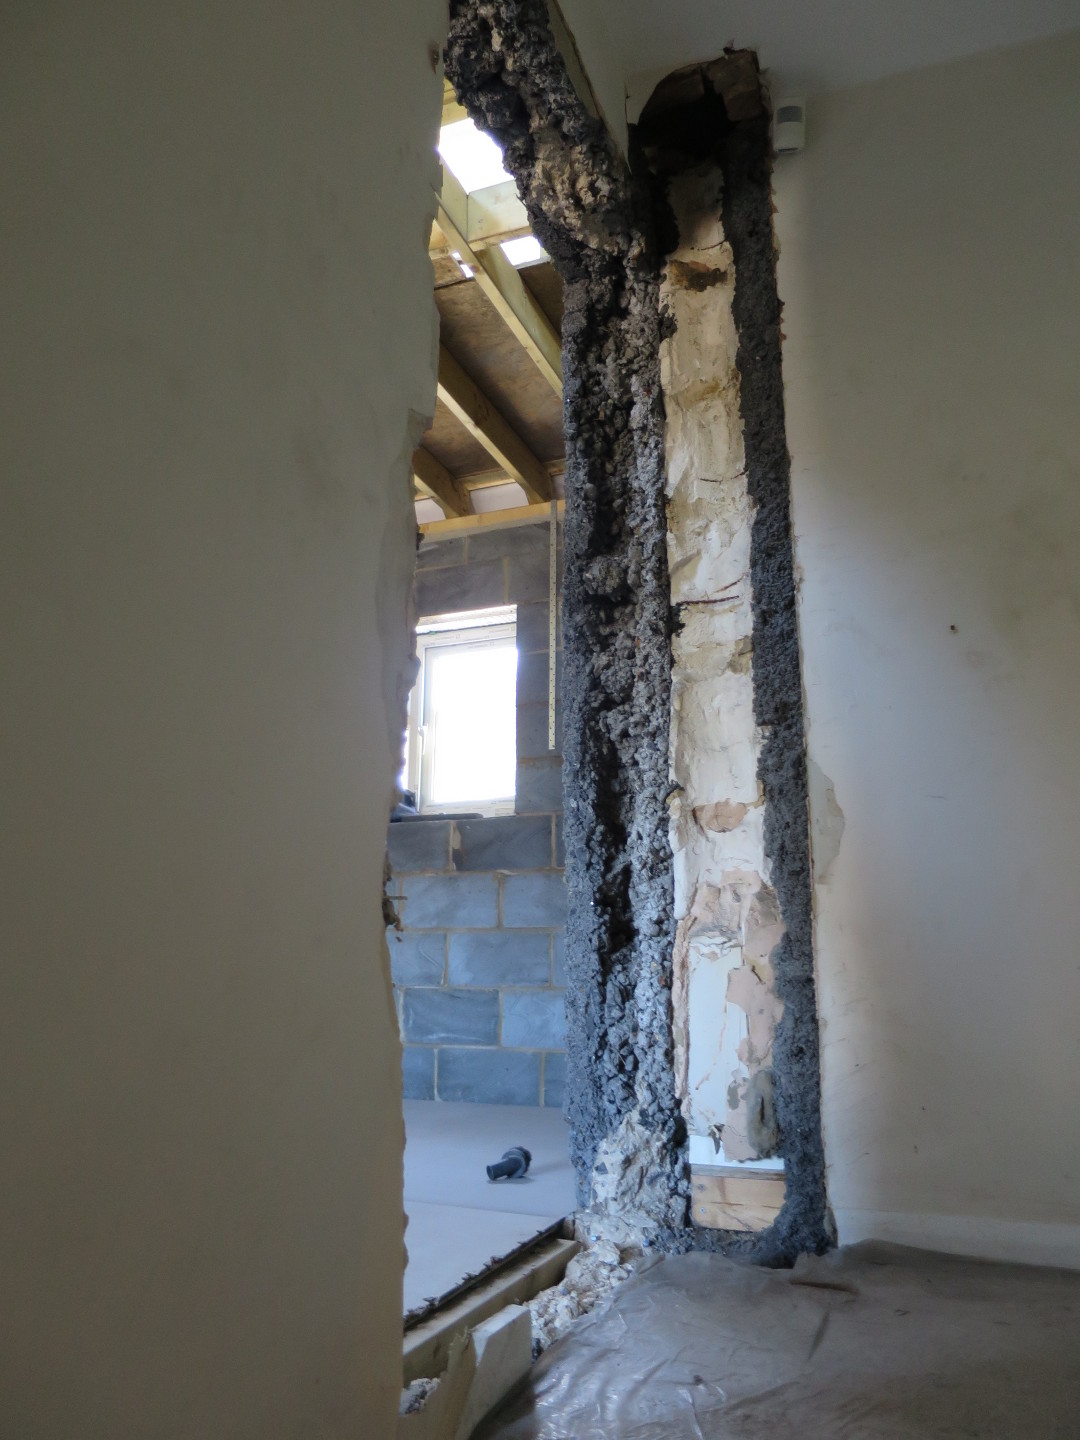
This image shows the inside of the walls after removing a window to add a new doorway. Notice the wall is solid on the outside and almost hollow on the inside. The cavity was full of loose rubble. The lighter section to the right for the wall is the flue from the previous photo.
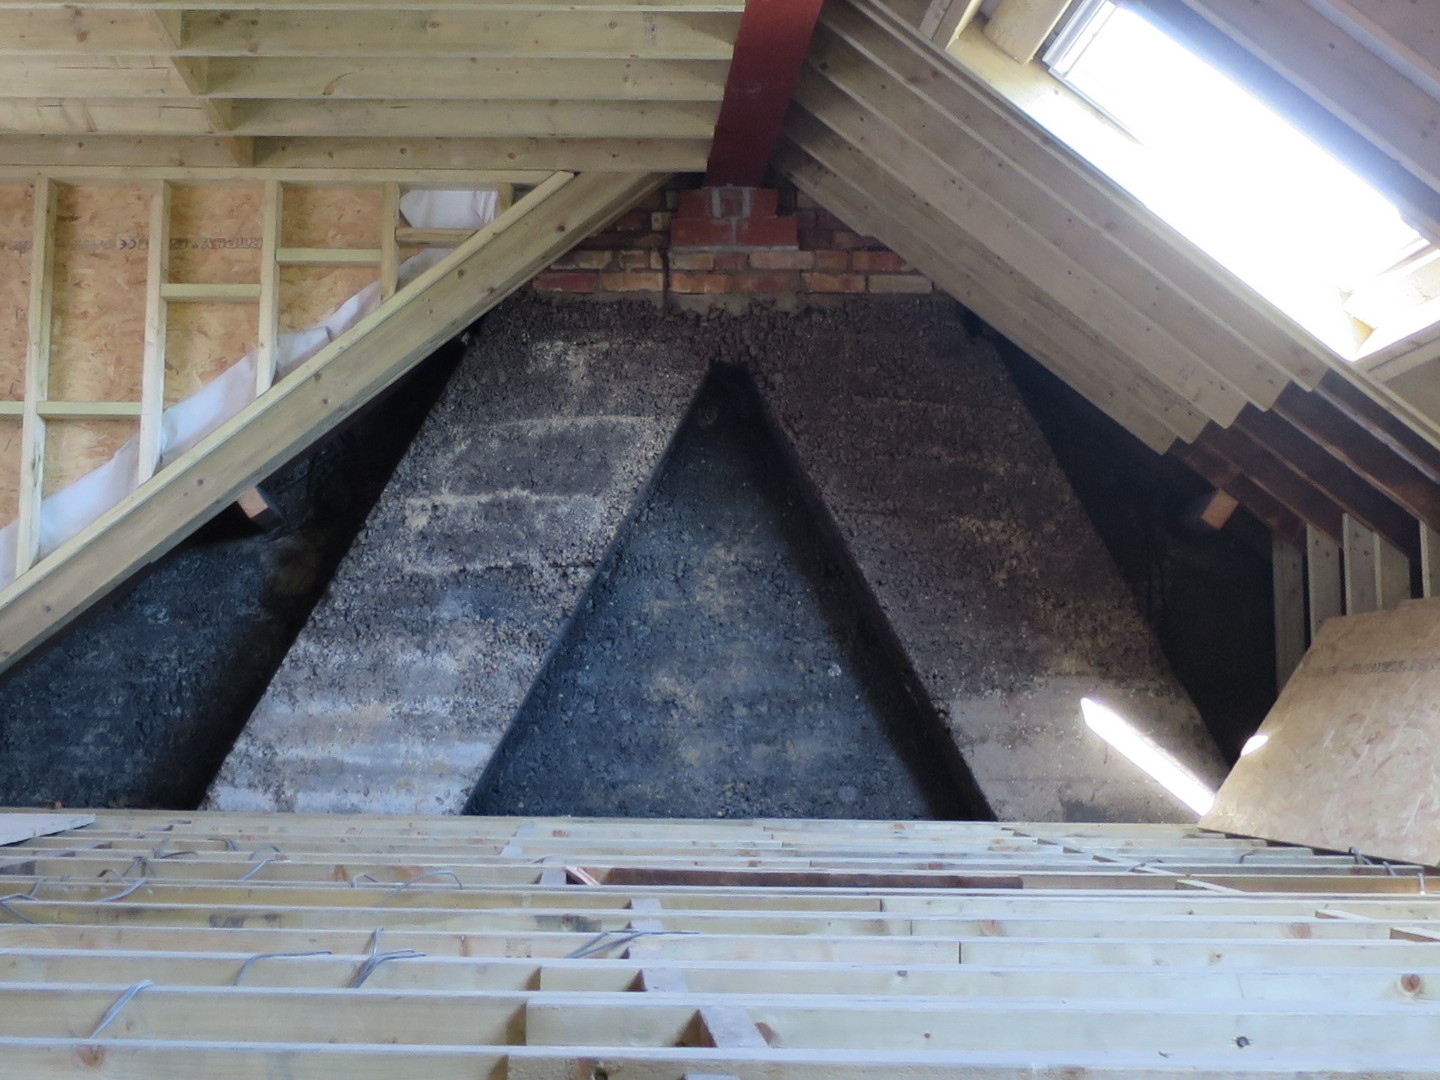
Concrete Chimney
This image shows the original concrete chimney. Notice that it's bricks above the roof, but everything below is solid concrete (including the opening to the fireplace).
Under the Floors
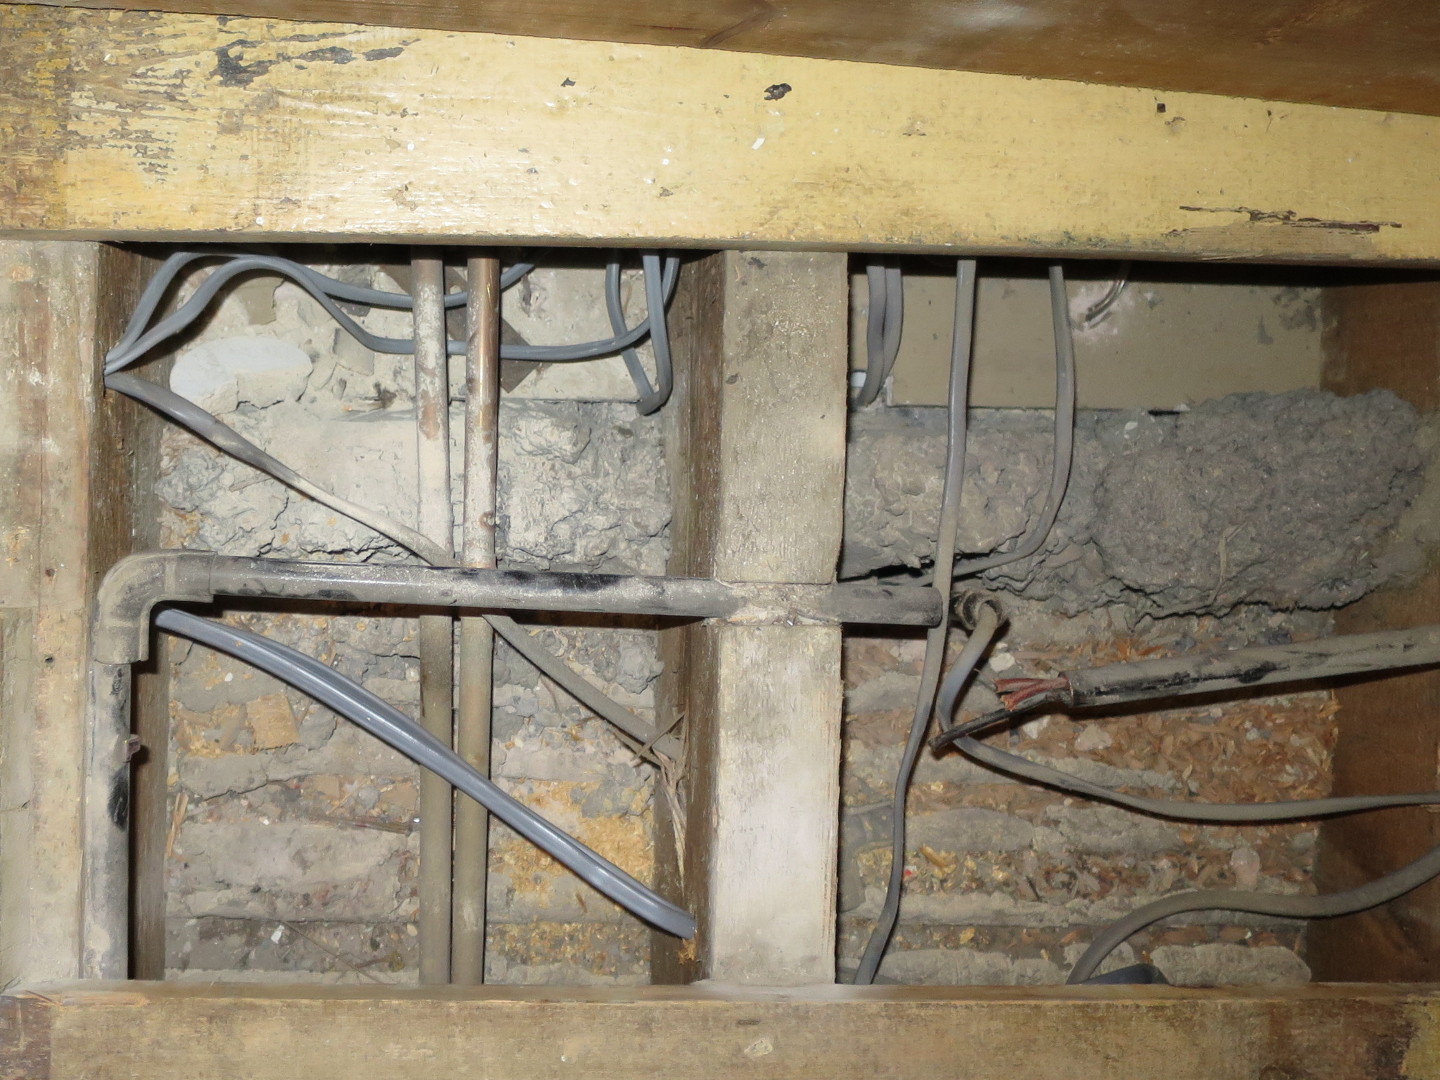
These images show the tops of the internal concrete walls. These were taken when the floorboards were lifted on the first floor. All of the internal walls were originally concrete, regardless of whether they were load bearing or not.
In the last image you can see some of the conduit from the original wiring.